Sondra Johnson logo

523 Saint Girons CourtPunta Gorda, FL 33950Price: $965,000

  • Price: $965,000
  • Est. Mortgage of $/month
  • 1 Day on Market
$
$
%
$/month over payments
Federal 30-year interest rate: 6.43% last updated on Jul 2, 2026
* All Figures are estimates. Check with your bank or proposed mortgage company for actual interest rates.
This product uses the FRED® API but is not endorsed or certified by the Federal Reserve Bank of St. Louis.
  • $965,000List Price
  • 3Bedrooms
  • 2Bathrooms
  • 0.23Acreage
  • 2,235Square Feet

Ask A Question

Listing Tools

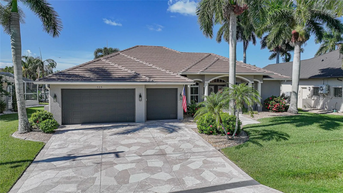
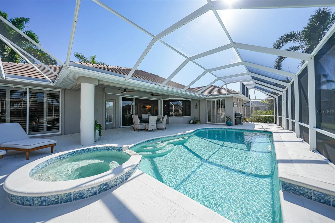
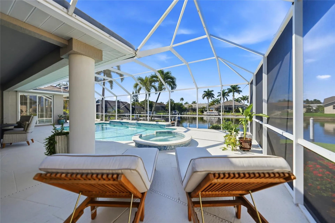
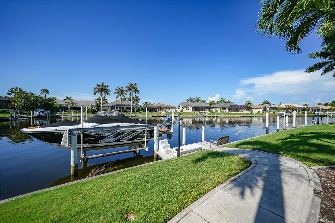
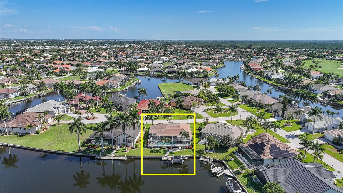
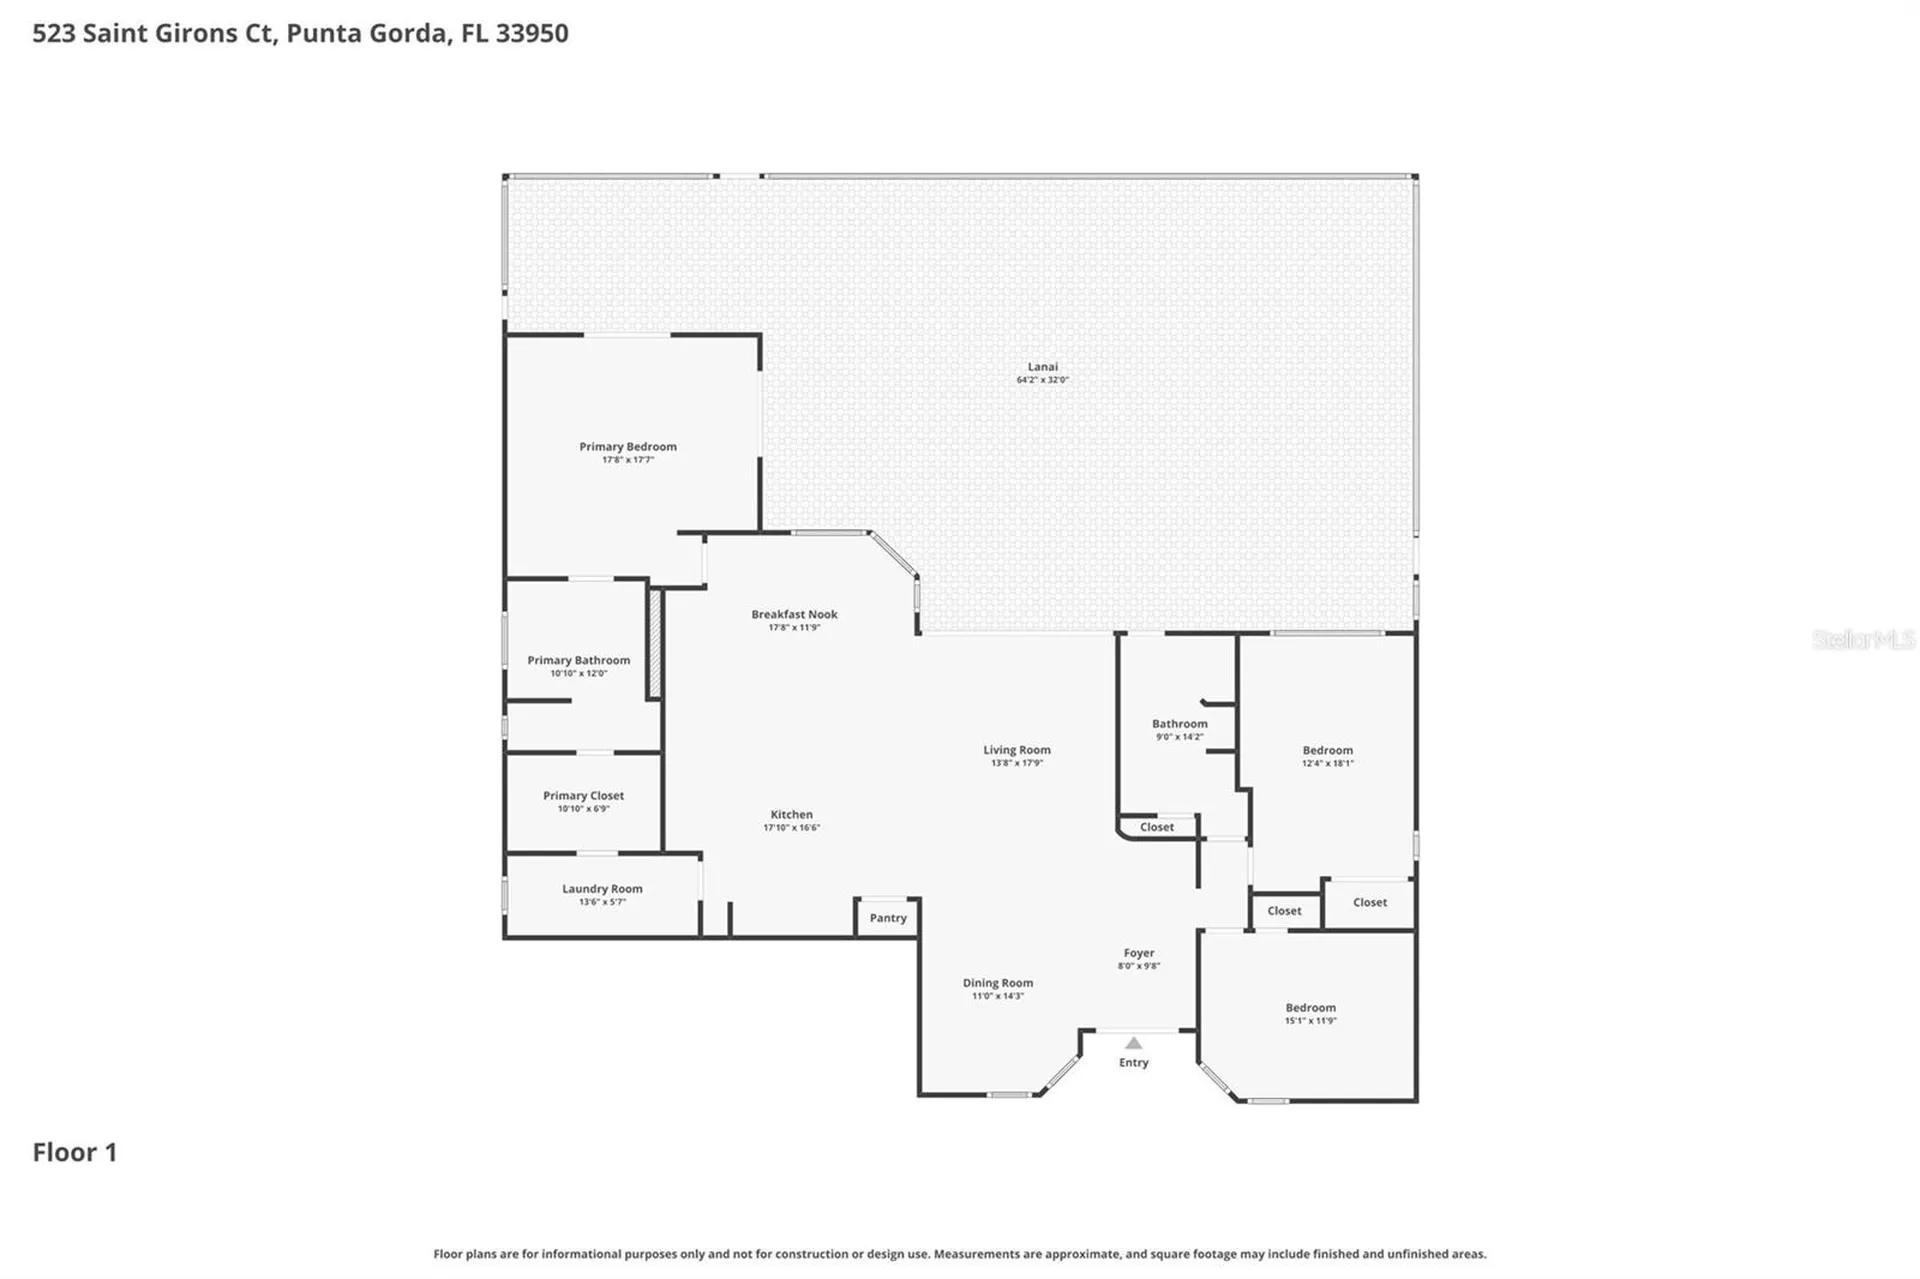
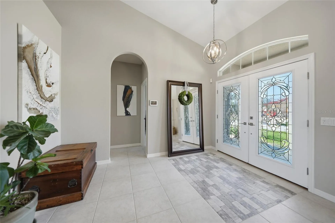
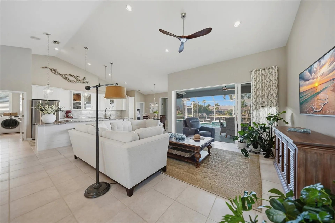
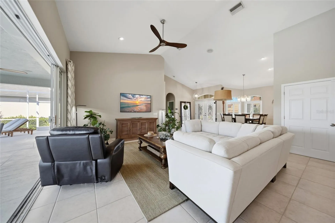
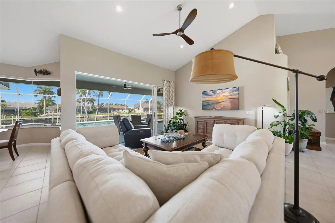
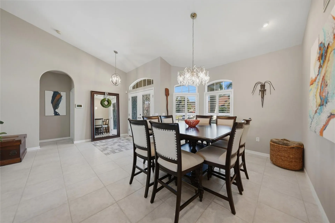
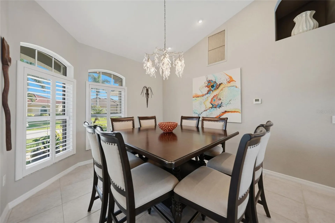
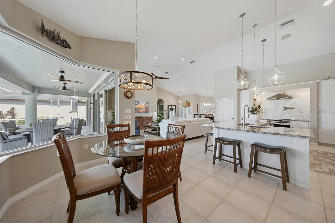
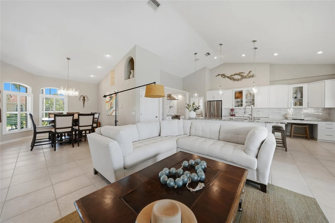
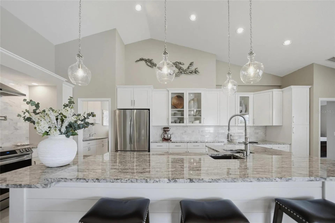
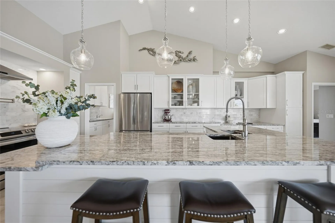
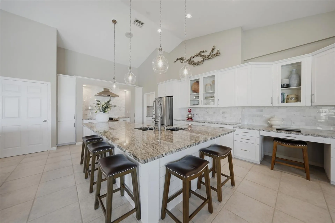
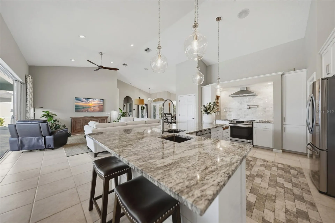
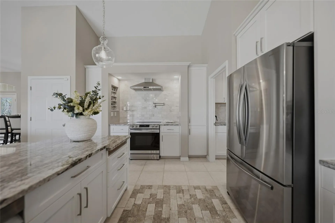
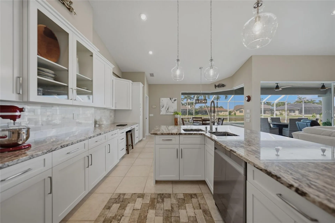
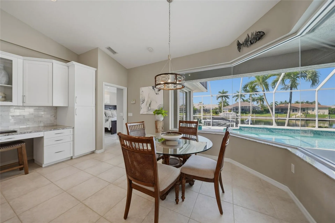
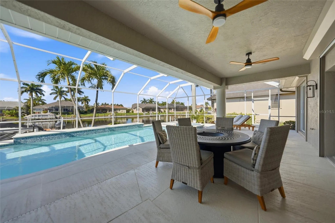
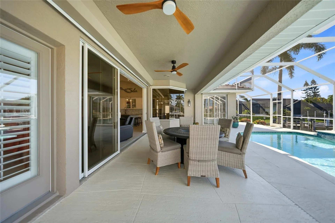
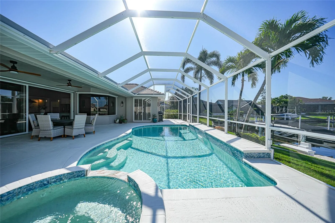
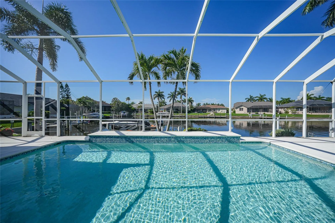
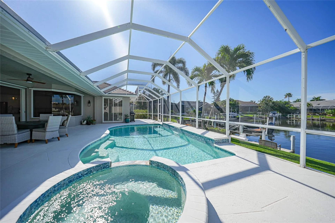
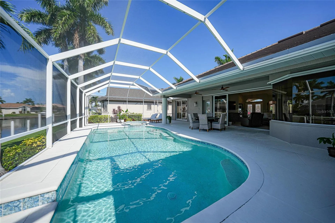
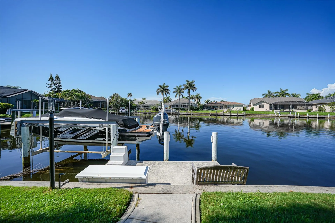
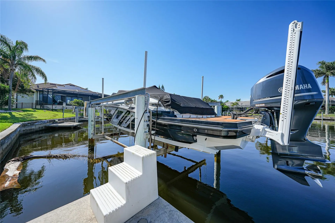
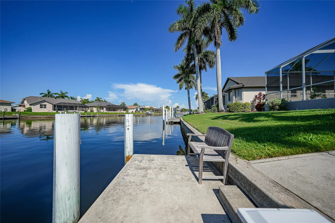
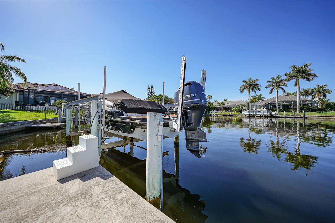
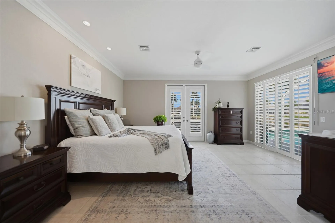
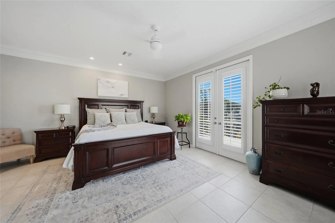
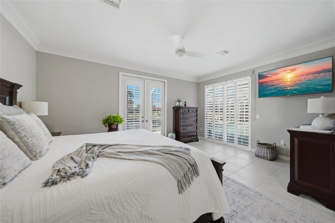
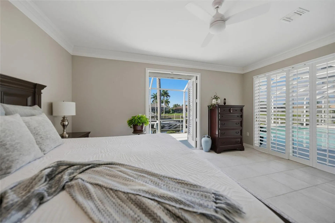
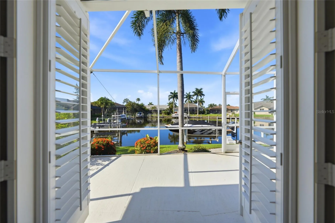
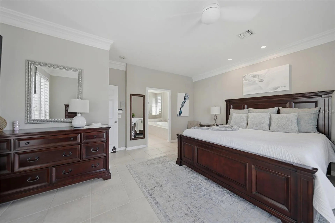
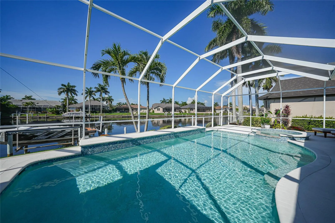
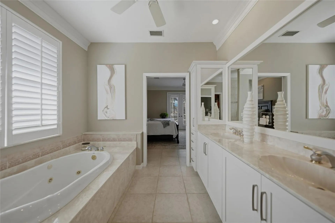
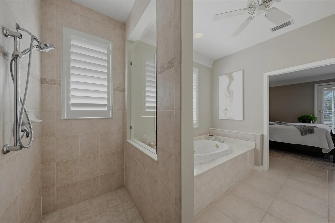
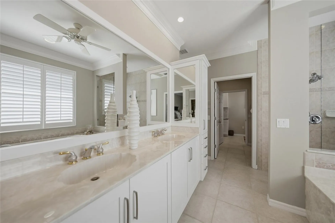
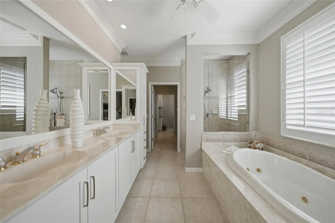
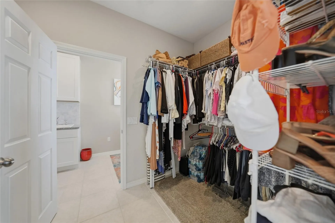
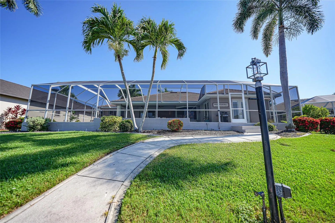
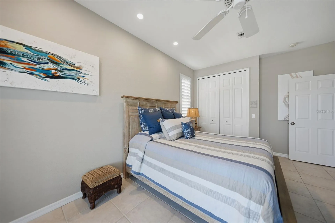
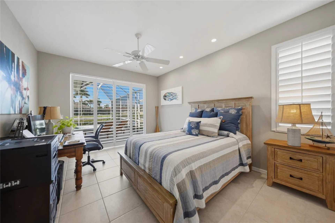
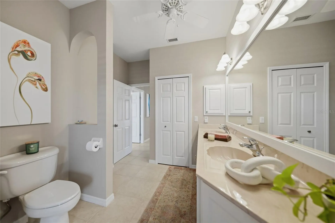
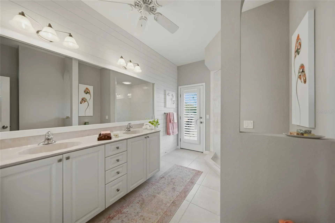
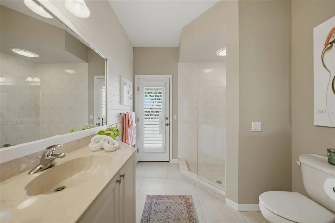
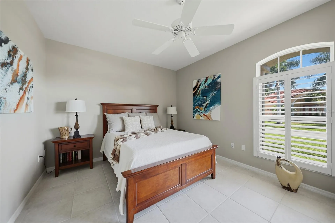
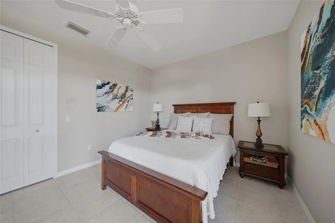
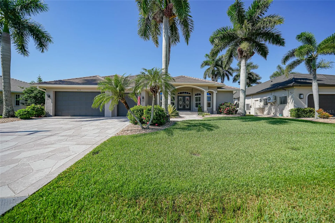
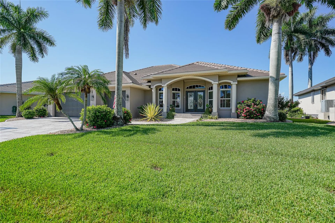
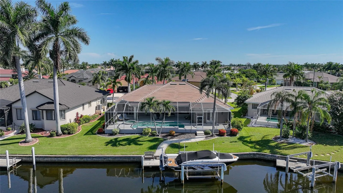
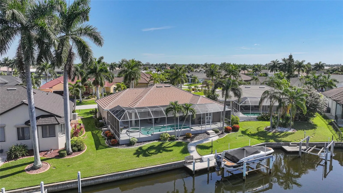
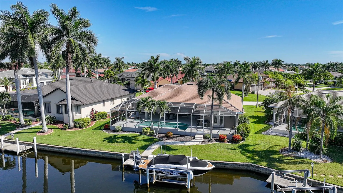
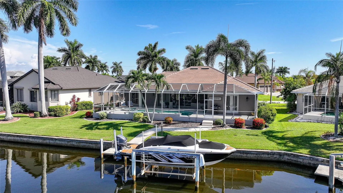
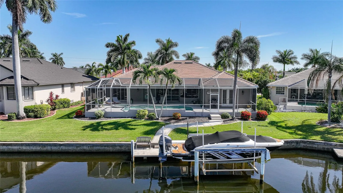
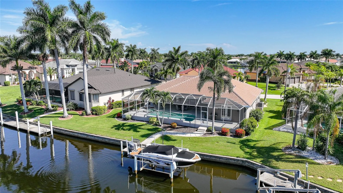
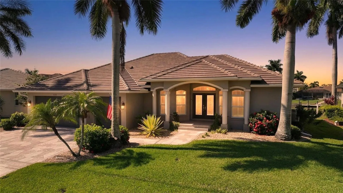
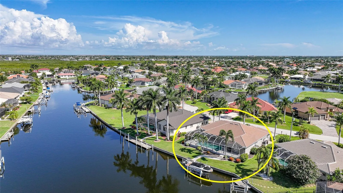
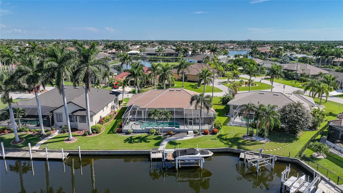
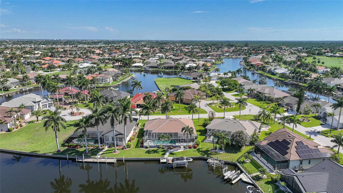
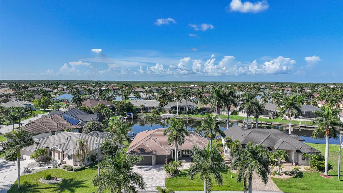
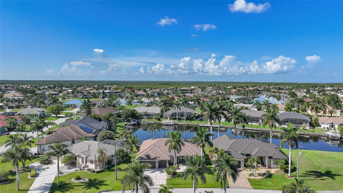
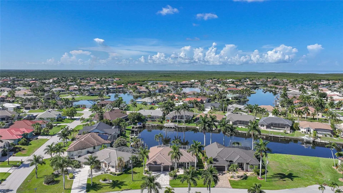
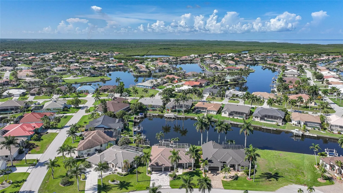
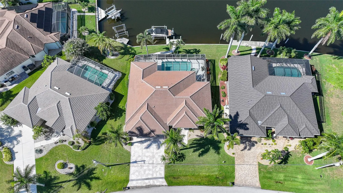
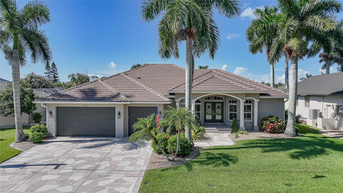
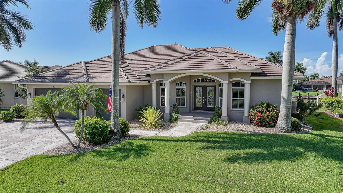
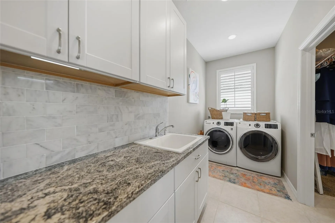
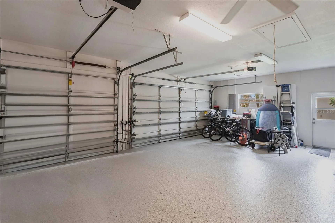
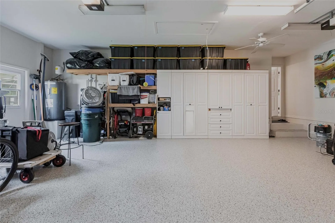
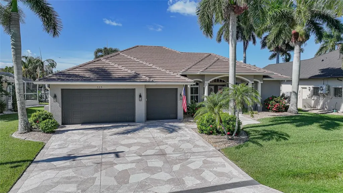
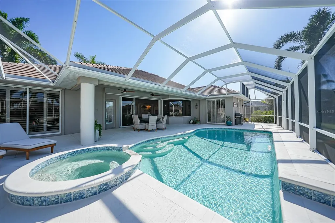
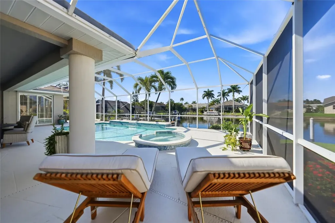
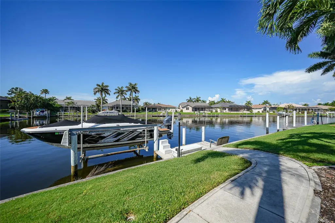
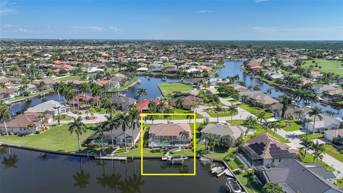
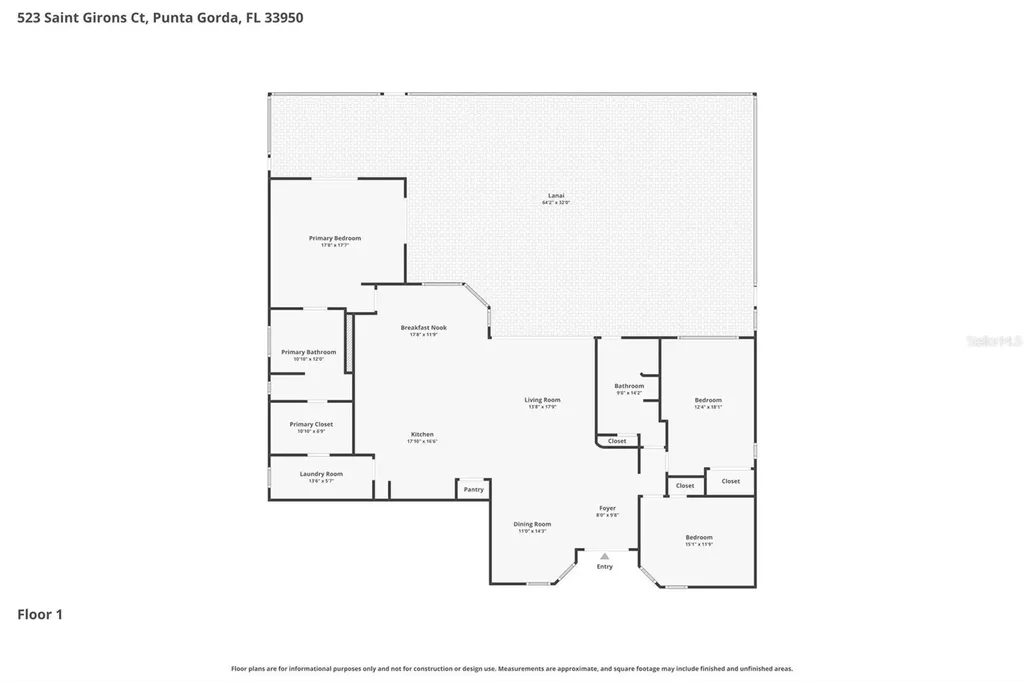
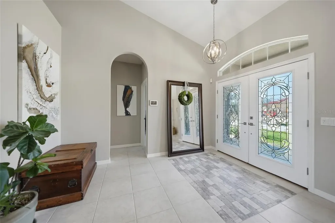
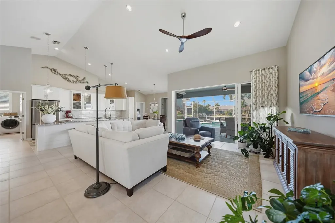
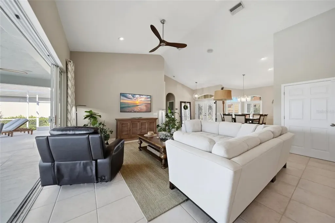
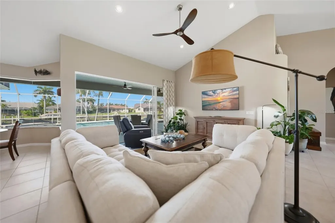
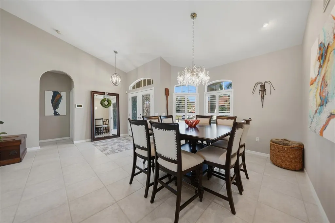
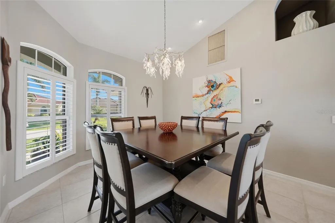
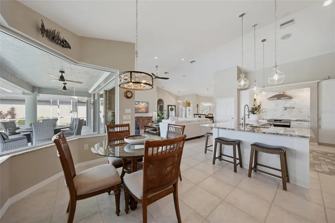
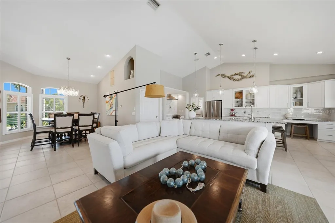
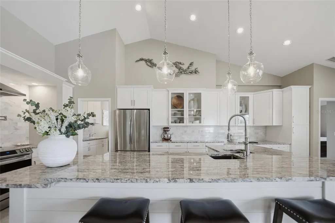
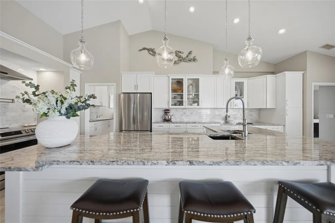
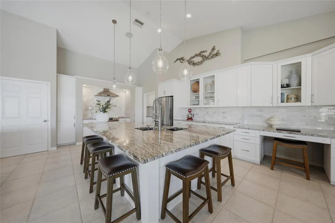
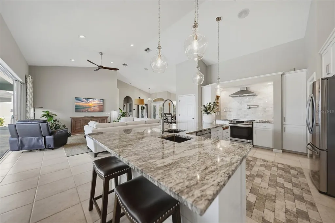
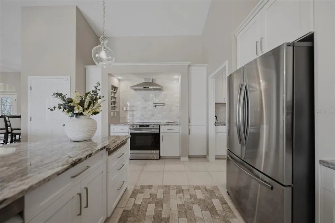
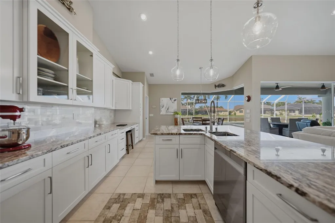
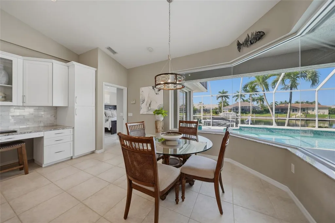
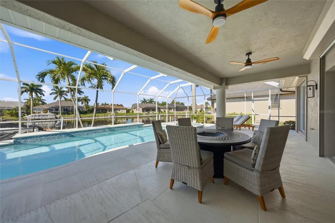
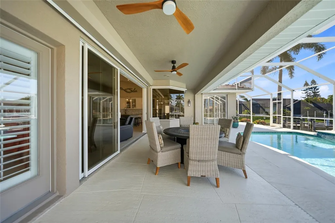
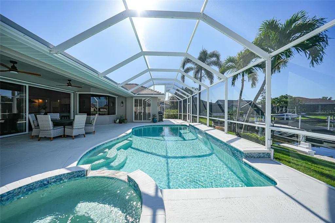
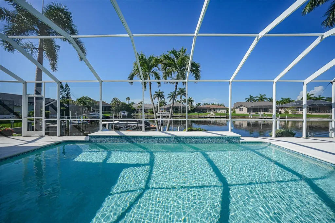
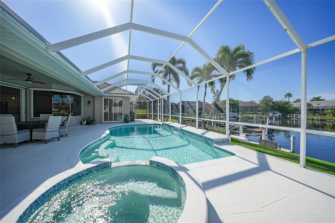
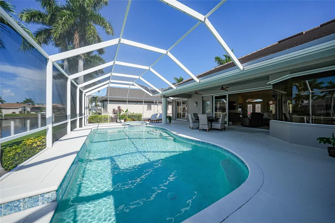
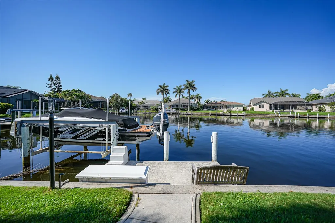
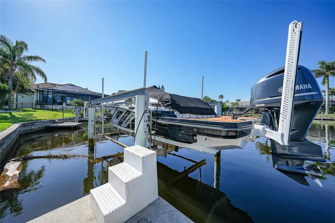
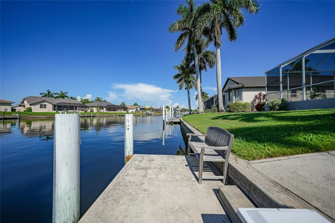
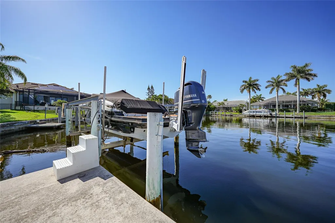
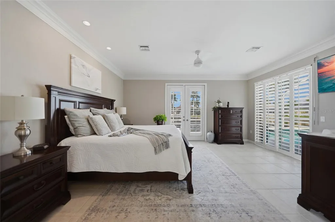
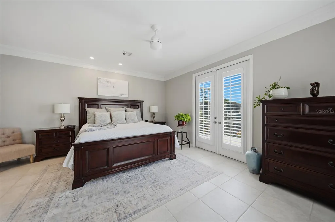
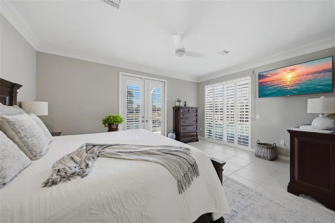
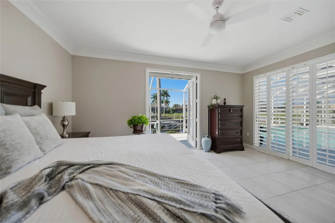
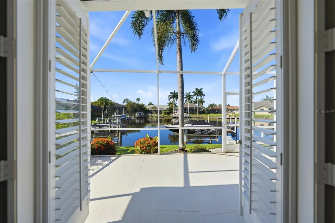
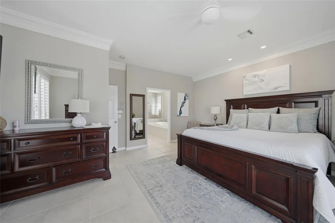
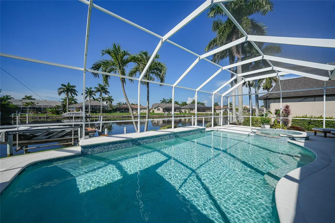
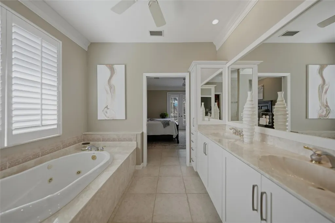
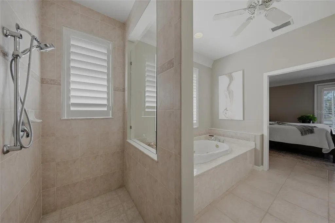
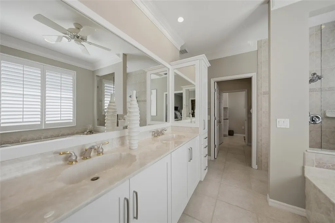
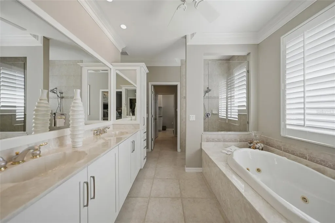
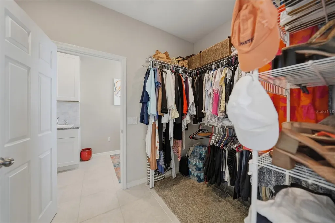
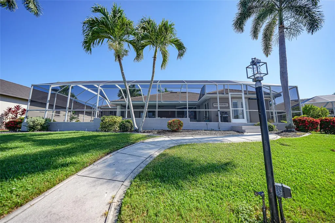
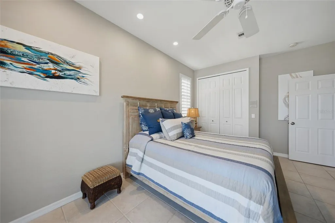
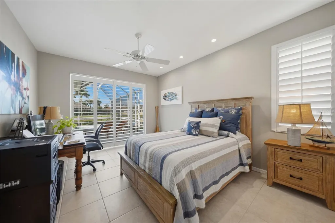
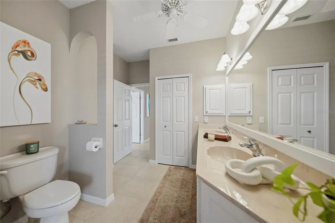
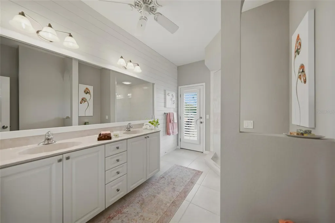
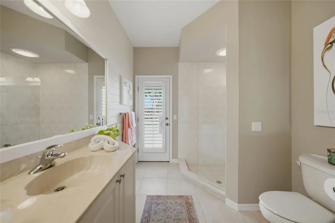
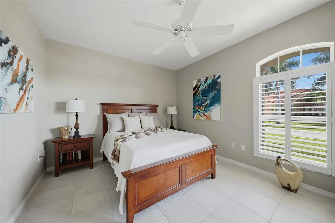
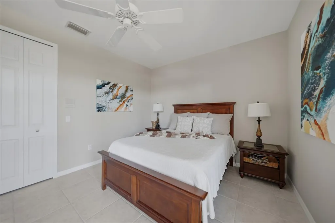
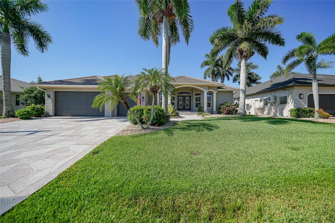
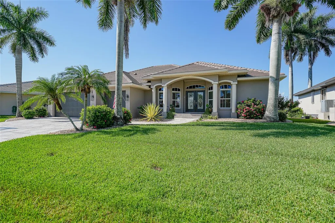
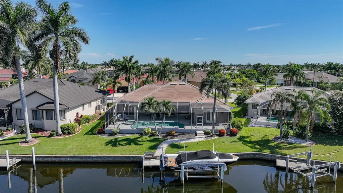
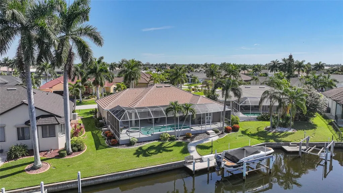
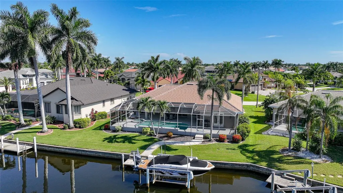
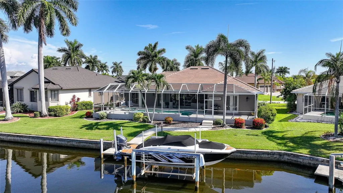
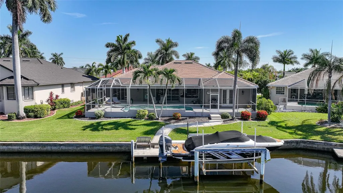
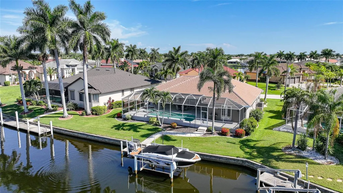
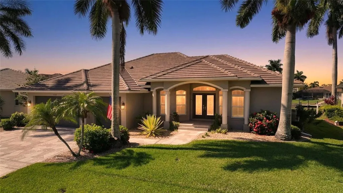
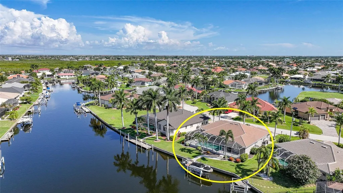
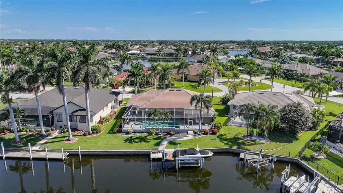
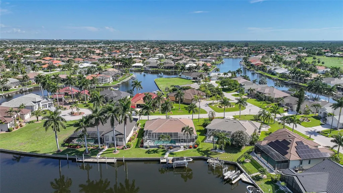
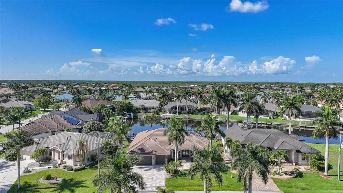
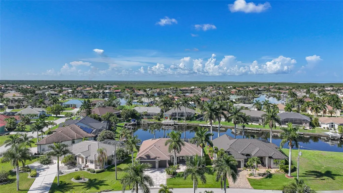
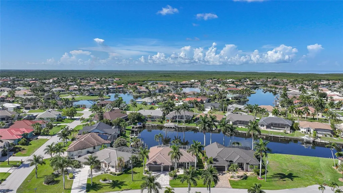
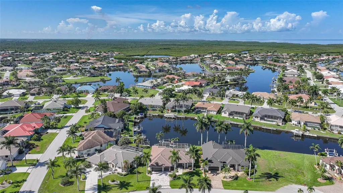
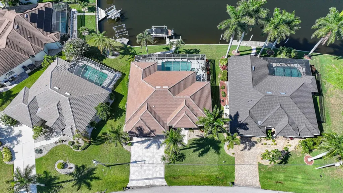
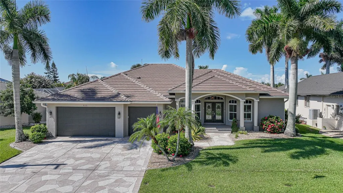
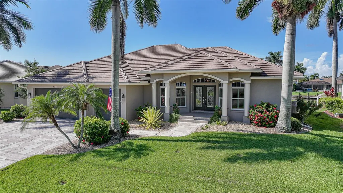
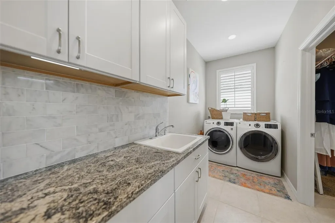
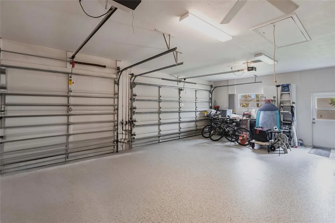
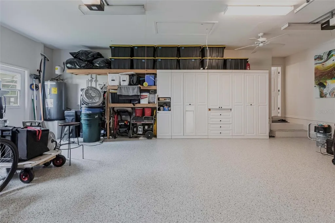
Waterfront Elegance with DesirableSOUTHERN EXPOSURE! Welcome to this beautifully maintained, FULLY FURNISHED, move-in ready, custom-built HEATED POOL HOME with over 2,200 SQUARE FEET of living space, a 3-CAR GARAGE, 80 Feet of CITY MAINTAINED SEAWALL, and its located in the exclusive deed-restricted, golf and waterfront community of Burnt Store Isles. This sailboat-access retreat offers the ultimate Florida lifestyle with DIRECT ACCESS TO CHARLOTTE HARBOR AND THE GULF-a true paradise for boating and water enthusiasts. From the moment you arrive, you're greeted by impressive curb appeal featuring majestic palm trees. Inside, the expansive GREAT ROOM boasts soaring ceilings and large sliders that create a seamless flow between indoor and outdoor living. At the heart of the home is a COMPLETELY REMODELED CHEF'S KITCHEN with shaker wood, soft-close cabinetry, stainless steel appliances, stone countertops, tiled backsplash, a large counter-height breakfast bar, a built-in desk, and a cozy dinette with aquarium windows overlooking the pool. The luxurious PRIMARY SUITE offers private ACCESS TO THE POOL through elegant French and sliding glass doors, all framed with plantation shutters. It features a generous walk-in closet and a spa-like bath with a jetted soaking tub, walk-in shower, and dual vanities. A split floor plan ensures privacy for both owners and guests. The guest quarters include spacious bedrooms, with the main guest room offering direct pool access. The upgraded guest bathroom is beautifully finished with dual sinks and a walk-in shower and is conveniently located between the two guest rooms. Step outside to a sprawling screened lanai with a HEATED POOL and SPA, all overlooking the water and bathed in southern sun exposure. The covered lanai provides the perfect setting for dining, lounging, or entertaining in style. Boaters will appreciate the 15 FOOT DOCK, equipped with water and electric hook-ups, and a 10,000-POUND BOAT LIFT-ready for your next coastal adventure. Additional highlights include: o Motorized hurricane shutters on all doors o Fresh interior and exterior paint o Epoxy-finished garage floor o Newly resurfaced Pebble Tec pool o New pool pumps and heater o Plantation shutters throughout o Updated lighting fixtures. Located in a vibrant, active community centered around Twin Isles Country Club, enjoy access to golf, tennis, and social events (membership optional). Conveniently close to I-75, Fishermen's Village, and historic downtown Punta Gorda, this immaculate home is truly move-in ready and waiting for you to make it your own!

Interior Features

Exterior Features

Utilities and Appliances

Community

Map Location

Listed by Terry Morrison of RE/MAX HARBOR REALTY (941-639-8500)

Listings courtesy of StellarMLS as distributed by MLS GRID. Based on information submitted to the MLS GRID as of July 8, 2026 12:38 PM UTC. All data is obtained from various sources and may not have been verified by broker or MLS GRID. Supplied Open House Information is subject to change without notice. All information should be independently reviewed and verified for accuracy. Properties may or may not be listed by the office/agent presenting the information. IDX information is provided exclusively for consumers’ personal noncommercial use and may not be used for any purpose other than to identify prospective properties consumers may be interested in purchasing. The data is deemed reliable but is not guaranteed by MLS GRID. The use of the MLS GRID Data may be subject to an end user license agreement.

Hi there! How can we help you?

Contact us using the form below or give us a call.

Send Us A Message:

I agree to be contacted by Sondra Johnson via call, email, and text for real estate services. To opt out, you can reply ‘stop’ at any time or reply ‘help’ for assistance. You can also click the unsubscribe link in the emails. Message and data rates may apply. Message frequency may vary. Privacy Policy.

Do not fill in this field:

This site is protected by reCAPTCHA and the Google Privacy Policy and Terms of Service apply.

Hi there! How can we help you?

Contact us using the form below or give us a call.

Send Us A Message:

Do not fill in this field:

This site is protected by reCAPTCHA and the Google Privacy Policy and Terms of Service apply.

Hi there! How can we help you?

Contact us using the form below or give us a call.

Send Us A Message:

Do not fill in this field:

This site is protected by reCAPTCHA and the Google Privacy Policy and Terms of Service apply.

Do not fill in this field:

This site is protected by reCAPTCHA and the Google Privacy Policy and Terms of Service apply.

Do not fill in this field:

This site is protected by reCAPTCHA and the Google Privacy Policy and Terms of Service apply.

Do not fill in this field:

This site is protected by reCAPTCHA and the Google Privacy Policy and Terms of Service apply.

$

Do not fill in this field:

This site is protected by reCAPTCHA and the Google Privacy Policy and Terms of Service apply.

Connect with me

Do not fill in this field:

I agree to be contacted by Sondra Johnson via call, email, and text for real estate services. To opt out, you can reply ‘stop’ at any time or reply ‘help’ for assistance. You can also click the unsubscribe link in the emails. Message and data rates may apply. Message frequency may vary. Privacy Policy.

This site is protected by reCAPTCHA and the Google Privacy Policy and Terms of Service apply.
